Built right. Built once.
Kitchens, baths, basements and additions across the Denver metro, on a fixed price and a written schedule.
Estimate my project →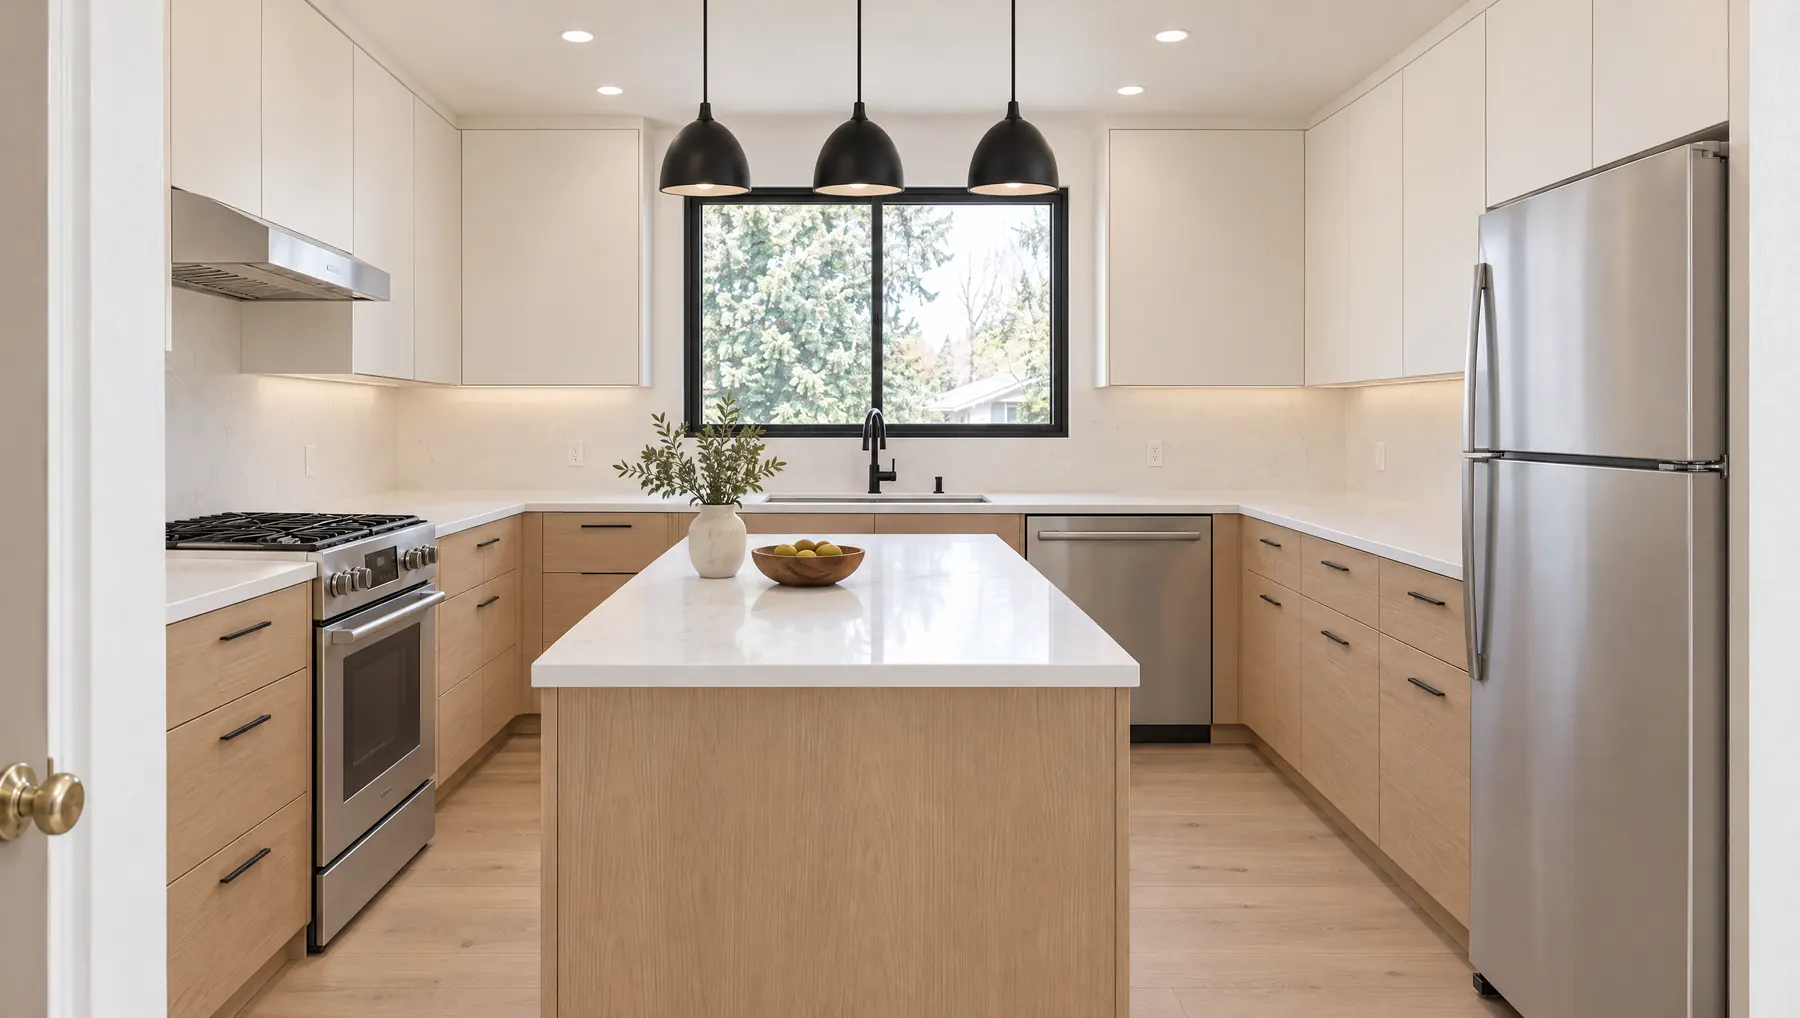
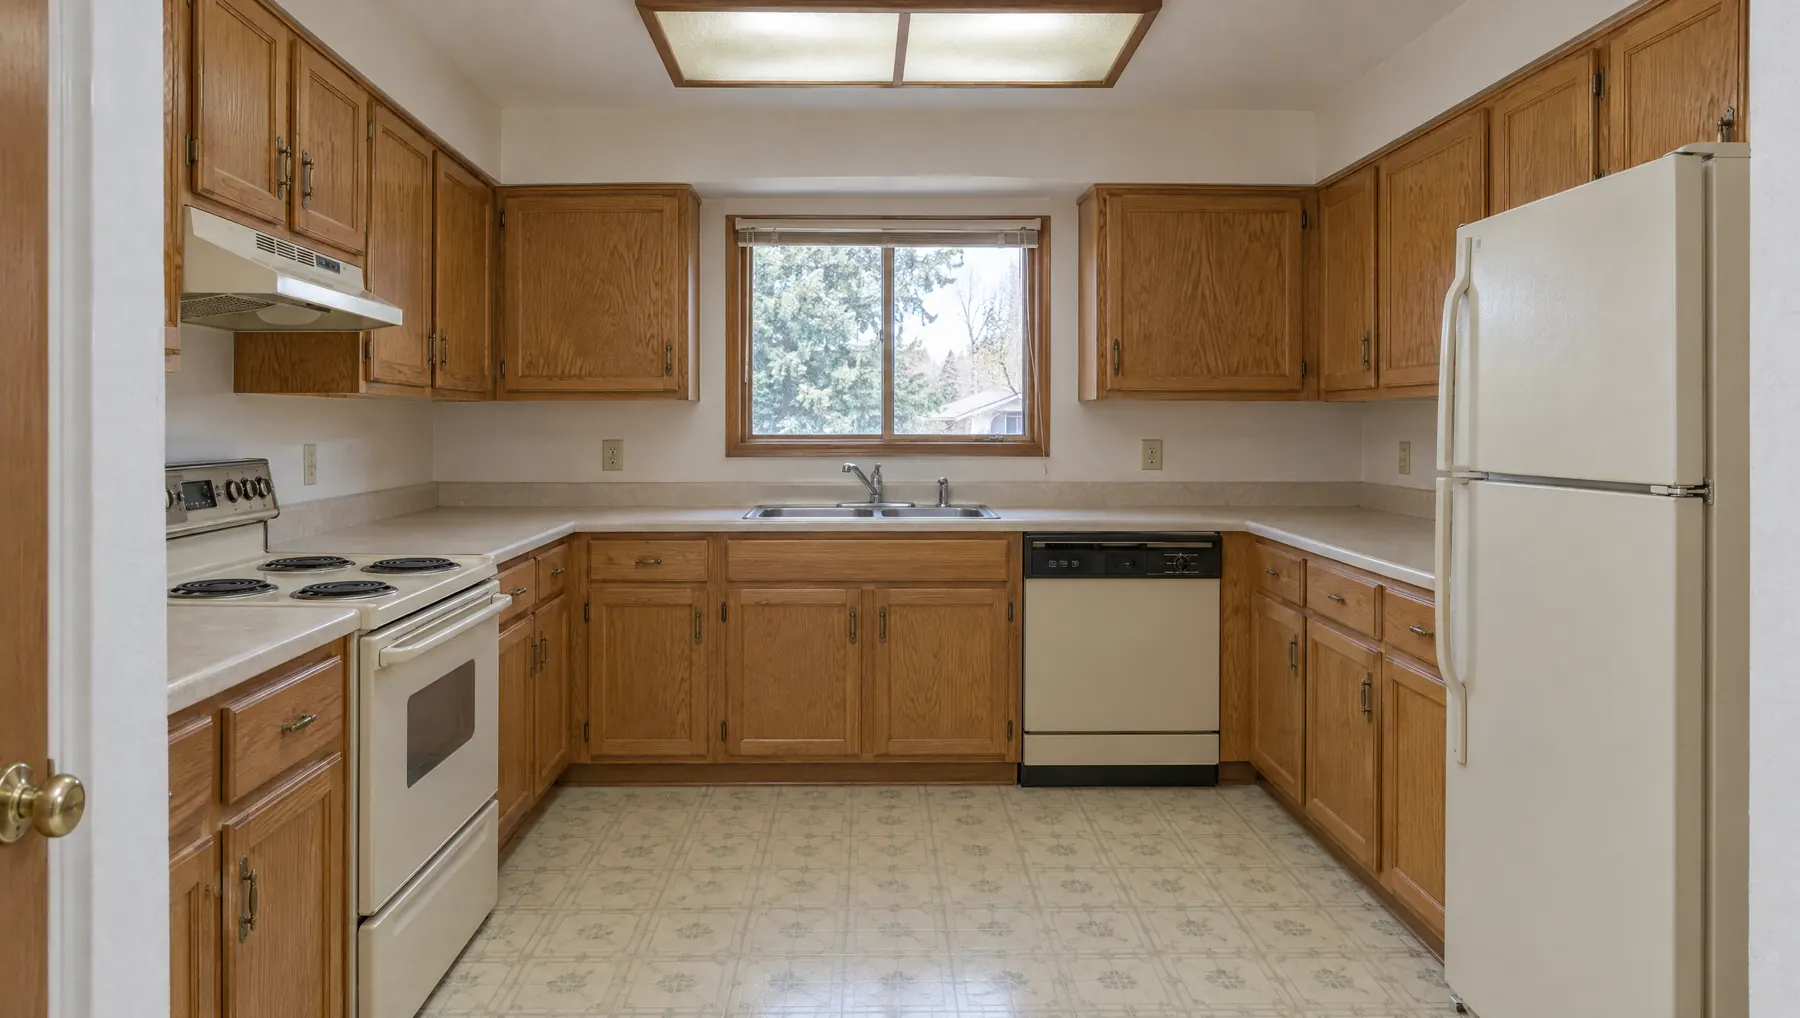 Before · 1994After · 2026
One team from sketch to final walk-through.
Our designers, project managers and carpenters are on payroll. The same people who draw your kitchen build it.
Kitchens
Layout changes, wall removals, custom cabinetry and lighting plans.
Bathrooms
Curbless showers, heated floors, tile work and accessible design.
Basements
Egress windows, guest suites, home gyms and code-compliant bedrooms.
Additions
Second stories, pop-tops and rear additions with structural engineering.
What will it cost in Denver right now?
Real ranges from our last 120 projects, updated each quarter. Use it to plan, then we'll confirm a fixed price.
Includes design, permits, demolition, materials, labor and cleanup. Appliances and fixtures over allowance are billed at cost.
No guesswork. Six steps, in writing.
You get a dated schedule before demolition starts, and a Friday update with photos every week of the build.
We measure, look behind walls and talk through budget honestly.
Free · 90 min3D renderings, material selections in our Santa Fe Dr showroom.
2–4 weeksOne line-item contract. Changes only happen if you ask for them.
1 weekWe file drawings with the City of Denver and handle every inspection.
2–5 weeksDust walls, daily cleanup, one project manager on your phone.
Per schedulePunch-list walk, care guide and your 10-year warranty certificate.
Day 1 of 3,650Finished this year.

Curbless shower · heated floor
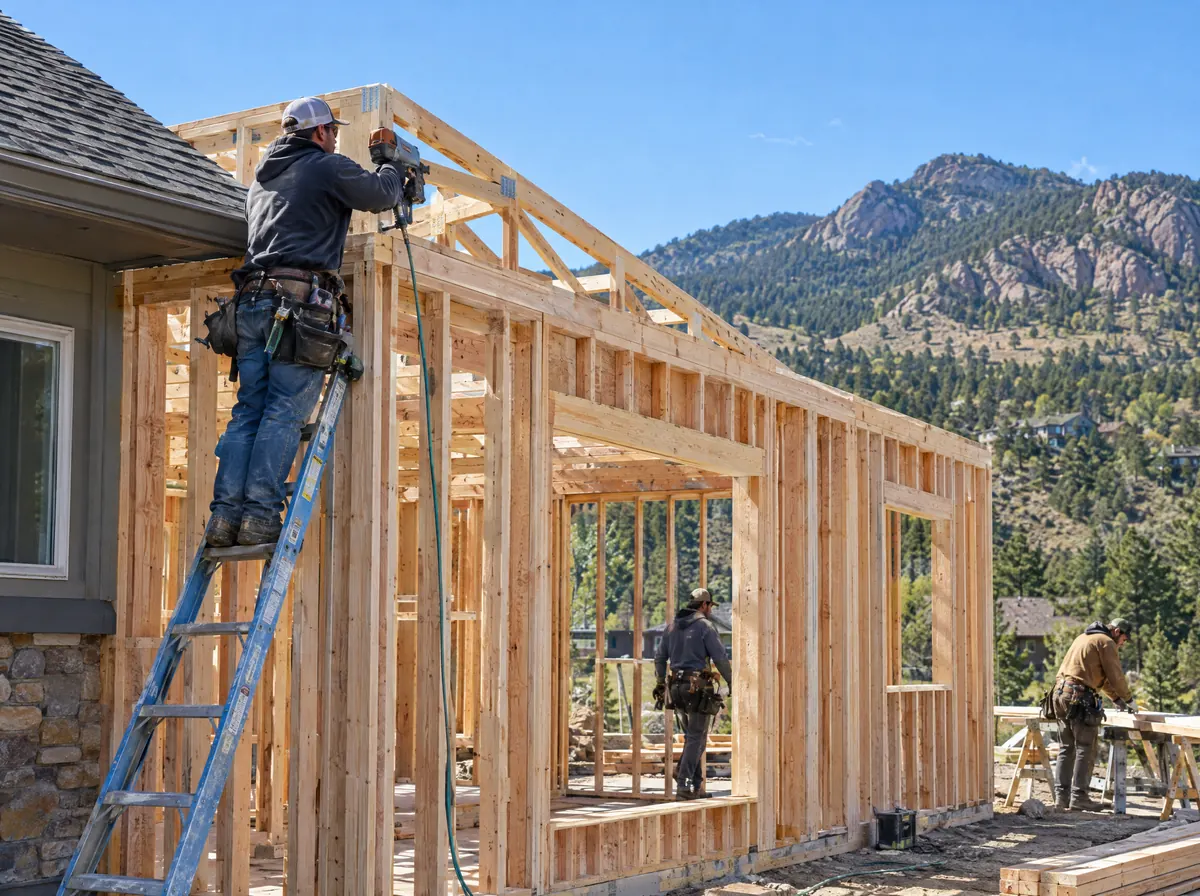
+480 sq ft · family room
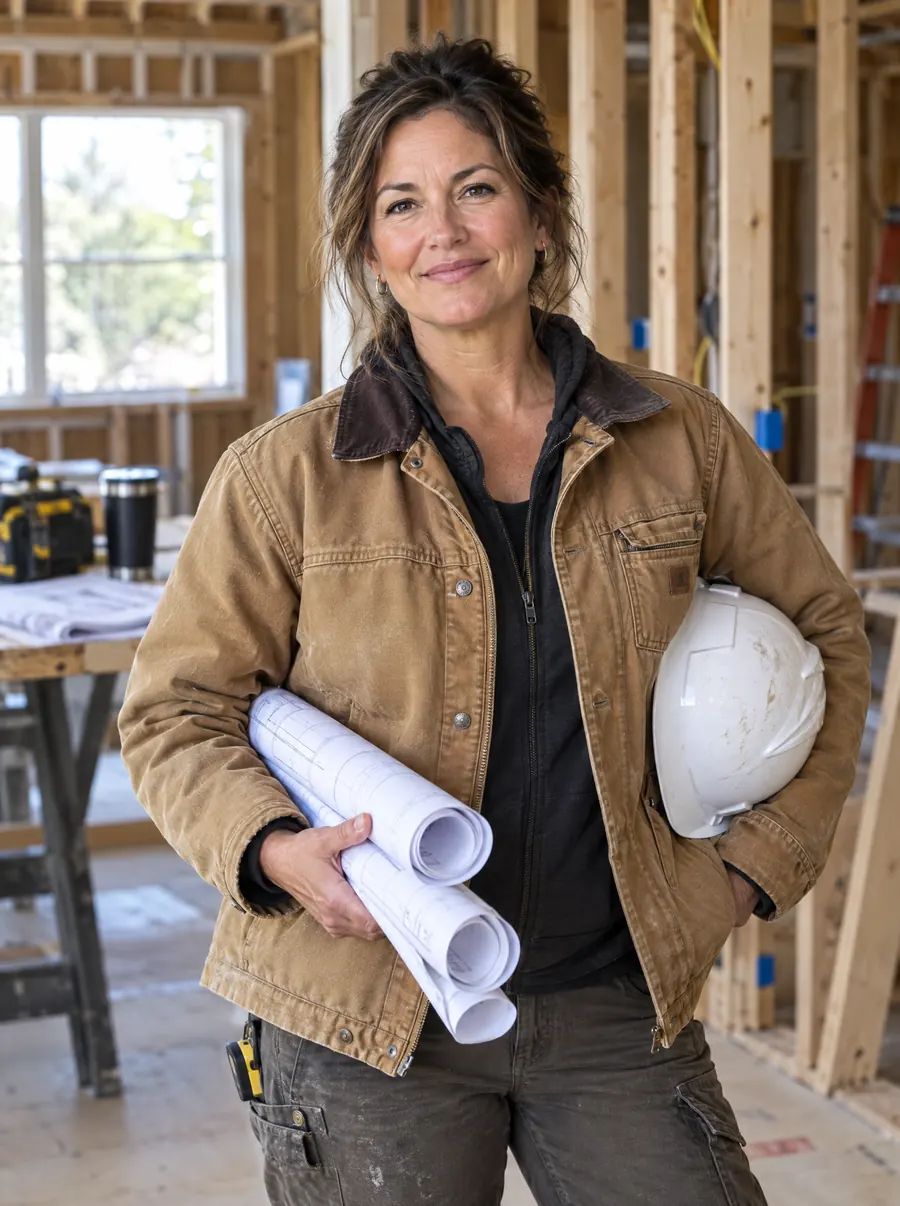
"I started Ridgeline because homeowners deserved a contractor who answers the phone. Twenty years later, I still do."
Kate Lindqvist · Founder & master builderSurprise change orders
If we missed it in the walkthrough, we pay for it. Hidden rot, old wiring, all of it.
Per late day
Credited to you for every day we finish past the contracted date.
Workmanship warranty
Transferable if you sell the house. One call and we come back.
4.9 from 312 homeowners.
"Contract said 7 weeks, they finished in 6½. Every Friday we got photos and a list of what's next. Kate even caught a code issue from the previous owner."
Priya & Sam K. · Wash Park kitchen
"Our basement is now a guest suite my mother-in-law actually prefers to her own apartment. Final bill matched the contract to the dollar."
Marcus D. · Highlands basement
"Three contractors gave us 'ballpark' numbers. Ridgeline gave us a line-item price and stuck to it. That alone won them the job."
Elena R. · Congress Park bath
Straight answers.
How accurate is the budget planner?
For typical projects it lands within 10–15% of our fixed price. Old homes with knob-and-tube wiring or structural surprises can run higher, and we'll tell you at the site visit.
Can we live at home during the remodel?
Usually yes. We set up zip-wall dust barriers, a temporary kitchen when needed and clean up every afternoon.
How do payments work?
10% at signing, then payments tied to finished milestones such as rough-in inspection and cabinet install. Never more than the work completed.
Do you offer financing?
Yes, through a local credit union partner with terms up to 15 years and pre-approval in 24 hours.